
AI-Powered Bar Bending Schedule Platform
BBSteel is a cloud platform that automates Bar Bending Schedule (BBS) generation for construction and structural engineering. Instead of reading drawings by hand and typing every bar into a spreadsheet, engineers upload their AutoCAD, PDF or Revit files and BBSteel extracts the reinforcement, calculates cutting lengths and weights, and produces a material summary in minutes. We designed and built the full product: the web application for engineering teams, the drawing-parsing and AI extraction services behind it, a cutting-stock optimiser that reduces steel waste, and the subscription and organisation management around it.
BBSteel
Website Development
ERP
6 Months
Project in numbers
6 months
3
8
Problem statement
Rebar estimation is one of the slowest, most error-prone steps in a construction project. When we started working on BBSteel, the challenges were clear:
- Engineers were reading structural drawings by hand and re-typing every beam, column, slab and footing bar into spreadsheets.
- Drawings arrive in many formats: AutoCAD DWG/DXF, scanned PDF schedules, Revit 3D models and Excel, each labelled differently by every consultant.
- Cutting lengths depend on bar shapes, cover, laps and development lengths, so a single wrong assumption repeats across thousands of bars.
- 12 m stock bars were cut without planning, which meant significant steel wasted as offcuts on every site.
- Large contractors needed organisations, teams and project-level permissions, not a single-user calculator.
The core challenge for us was:
How do we turn complex structural drawings into an accurate, optimised bar bending schedule, automatically and at site scale?
Tech stack

React JS
Explore
Next JS
Explore
Feathers JS
Explore
Node JS
Explore
MongoDB
Explore
Redis
Explore
Figma
Explore
Postman
ExploreOur solutions
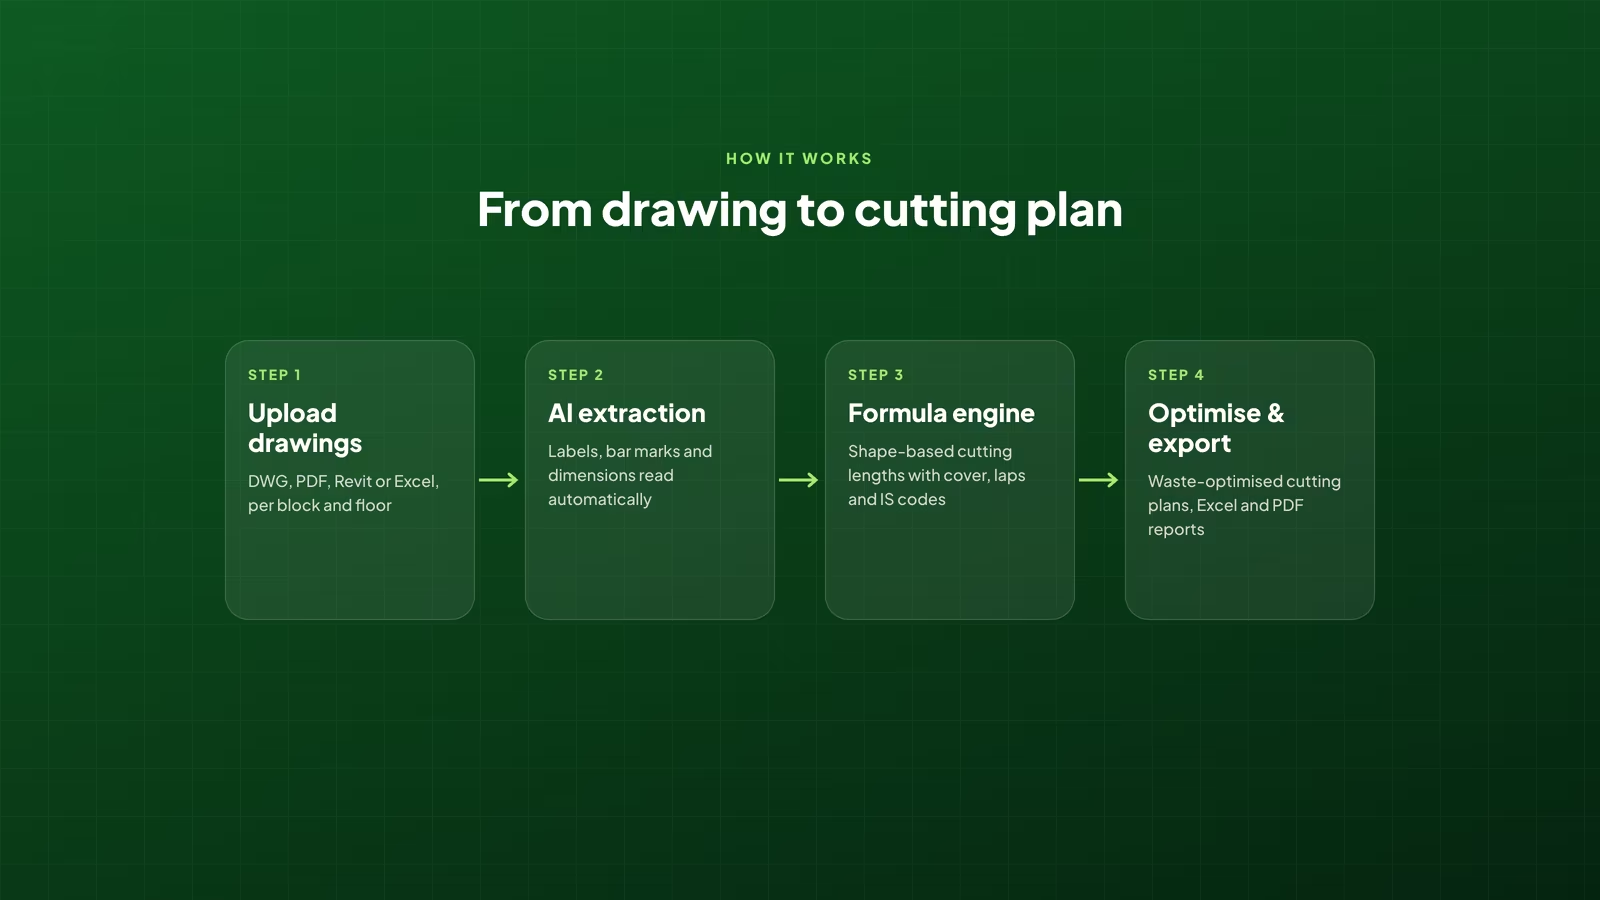
We approached BBSteel as a drawing-to-cutting-plan pipeline: every file goes in once, and the platform handles extraction, calculation, optimisation and reporting.
1. Multi-Format Drawing Import
We built an import layer that accepts the files structural teams already use:
- AutoCAD DWG/DXF parsing with versioned pattern libraries for beam, column, slab and footing labels
- PDF structural schedules read with AI vision, validated before they reach the schedule
- Revit 3D models processed through Autodesk Platform Services to pair each bar with its host element
- Excel import and the option to merge multiple imports into one floor
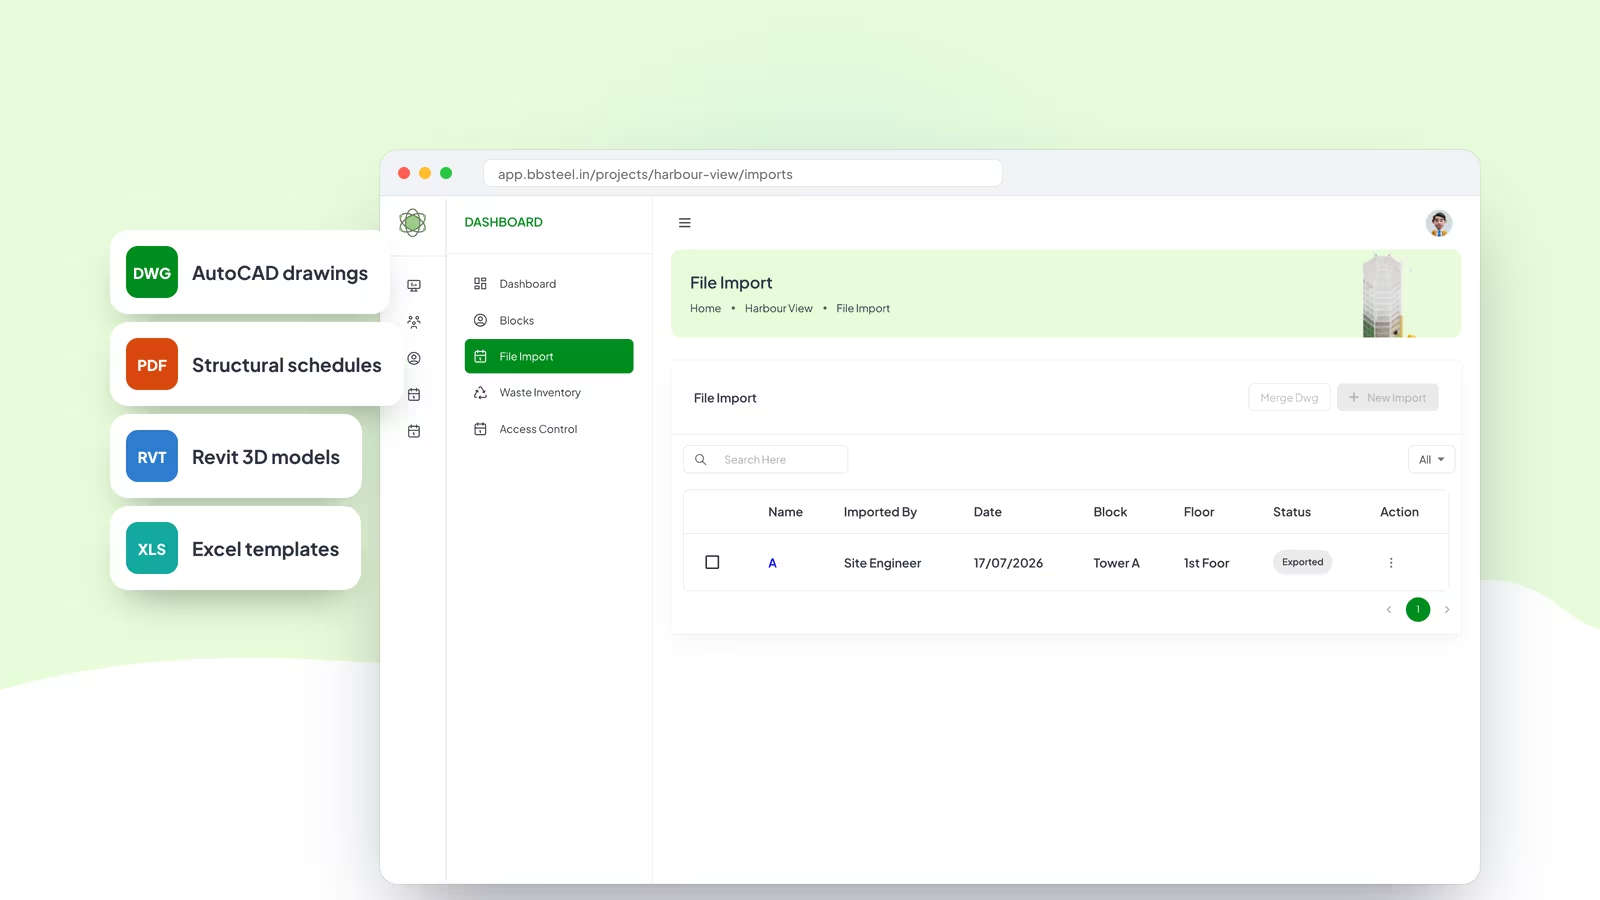
2. Project Structure That Mirrors the Site
Every project is organised the way construction teams think about a building:
- Projects → Blocks → Floors, with imports attached at floor level
- Developer, contractor and consultant details on every project
- Clone, rename and bulk-create floors for repeating levels
- Per-project access control for each team member
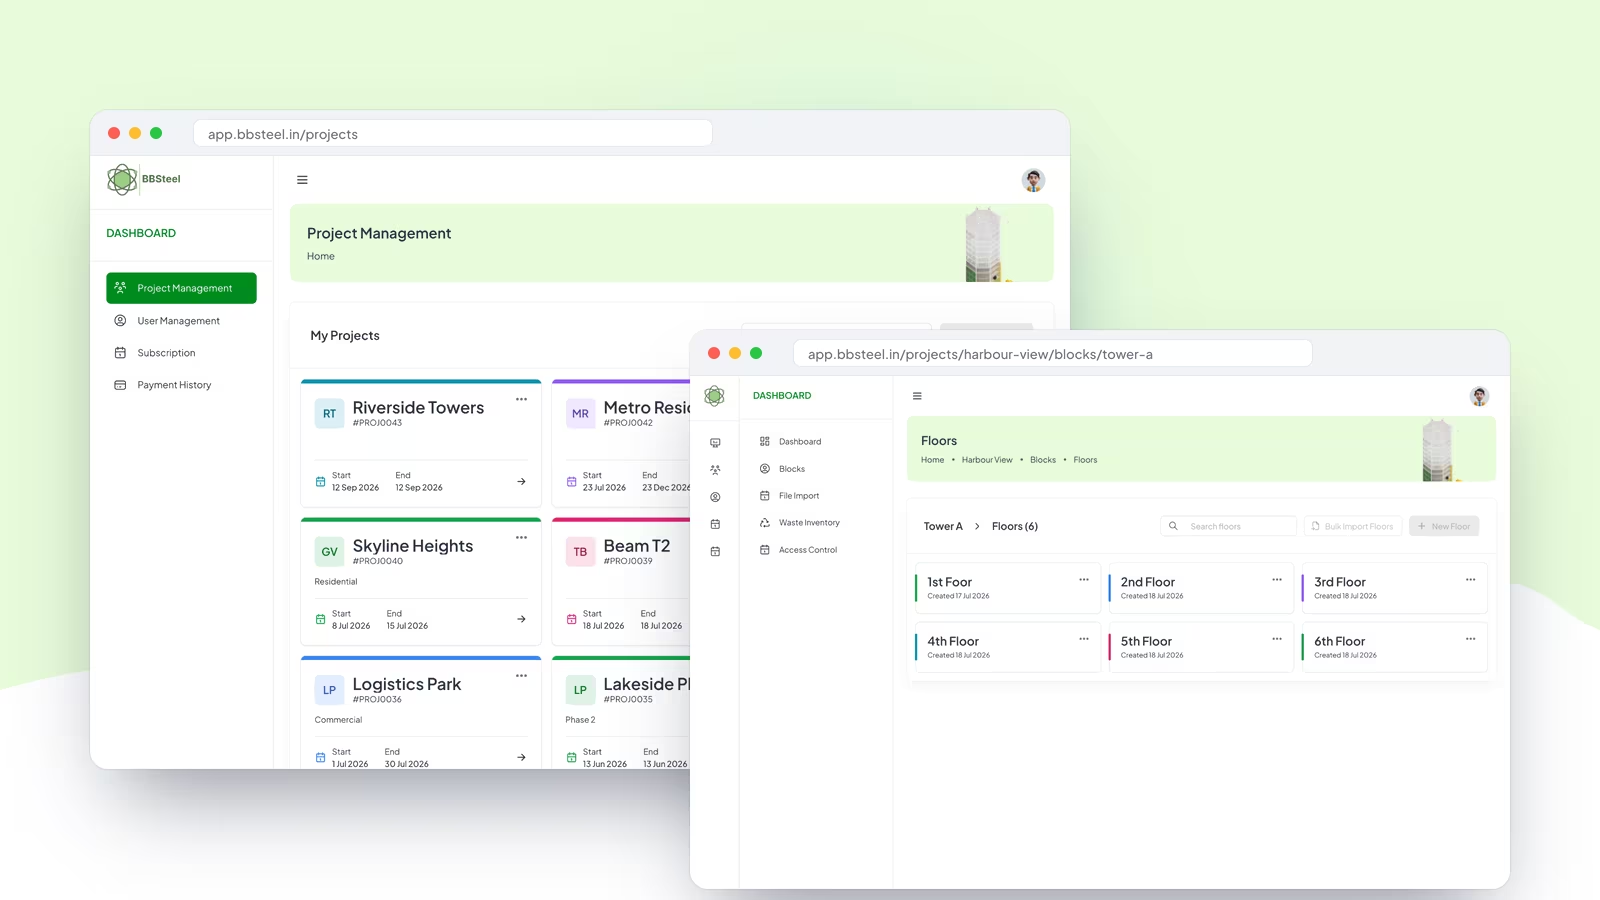
3. Formula-Driven Rod Calculations
Each structural member becomes a set of bars with exact cutting lengths:
- Beam, column, slab and footing elements with their dimensions, cover, concrete and steel grades
- Shape segments (L1 to L6) calculated per bar, with weight per running metre
- Common parameters applied across an import in one step
- Filled and unfilled filters so engineers see exactly what still needs review
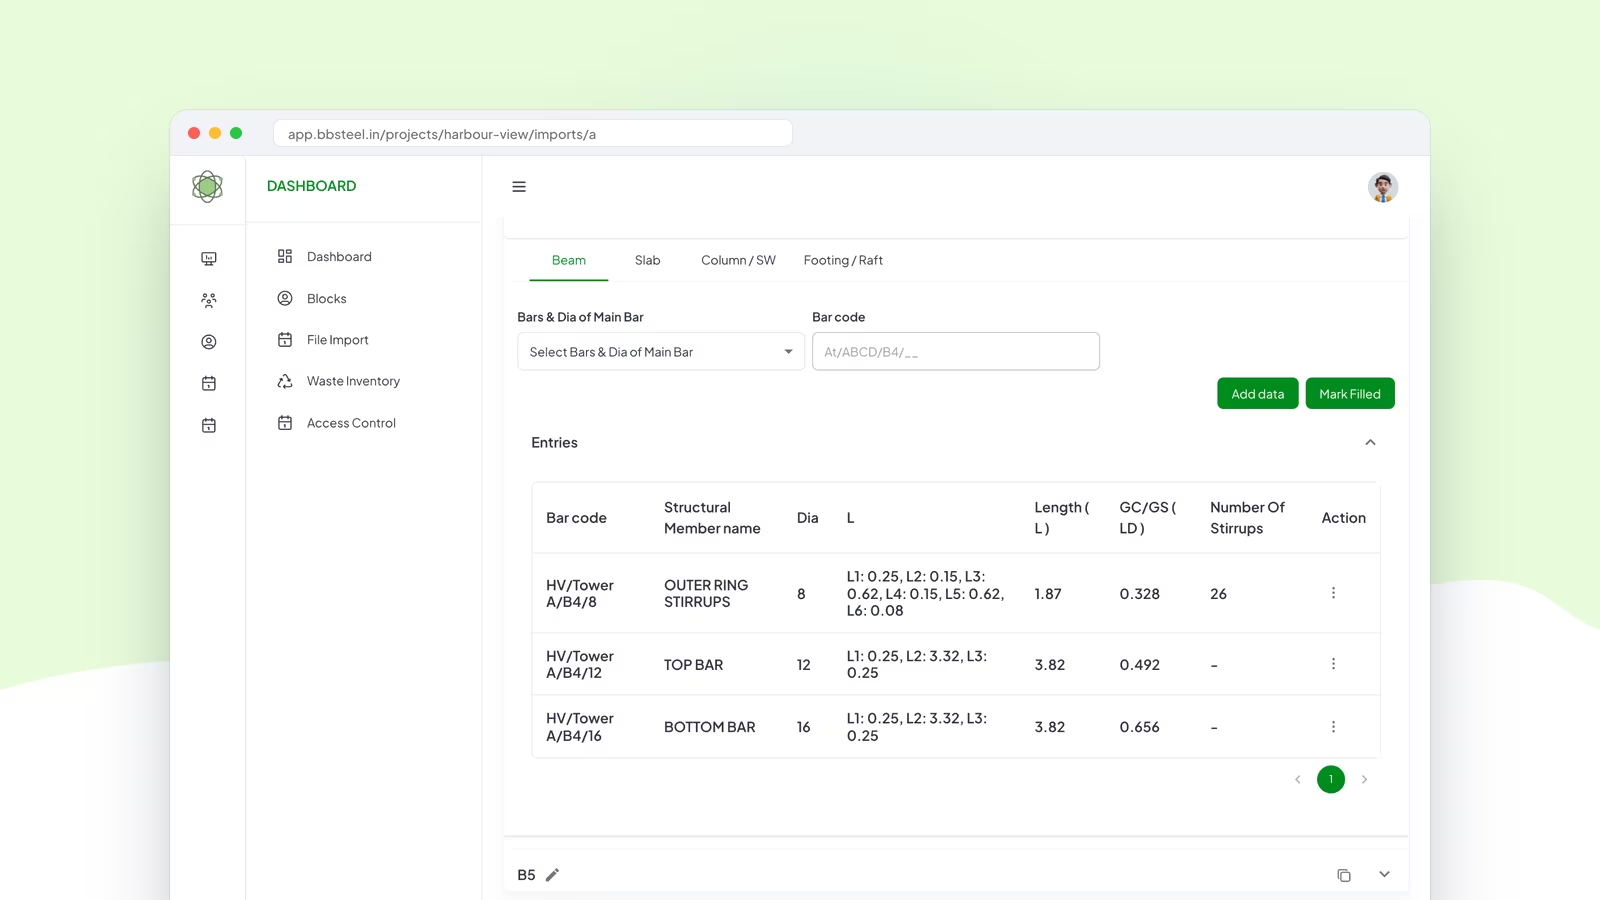
4. Shape Library & Visual Formulas
To keep calculations transparent, every bar is tied to a standard shape:
- A shape library of bottom bars, top bars, extra bars, stirrups and more
- Organisation-specific shapes that can be cloned or hidden
- A formula view that shows every substitution step
- Continuous beams and slabs calculated across spans
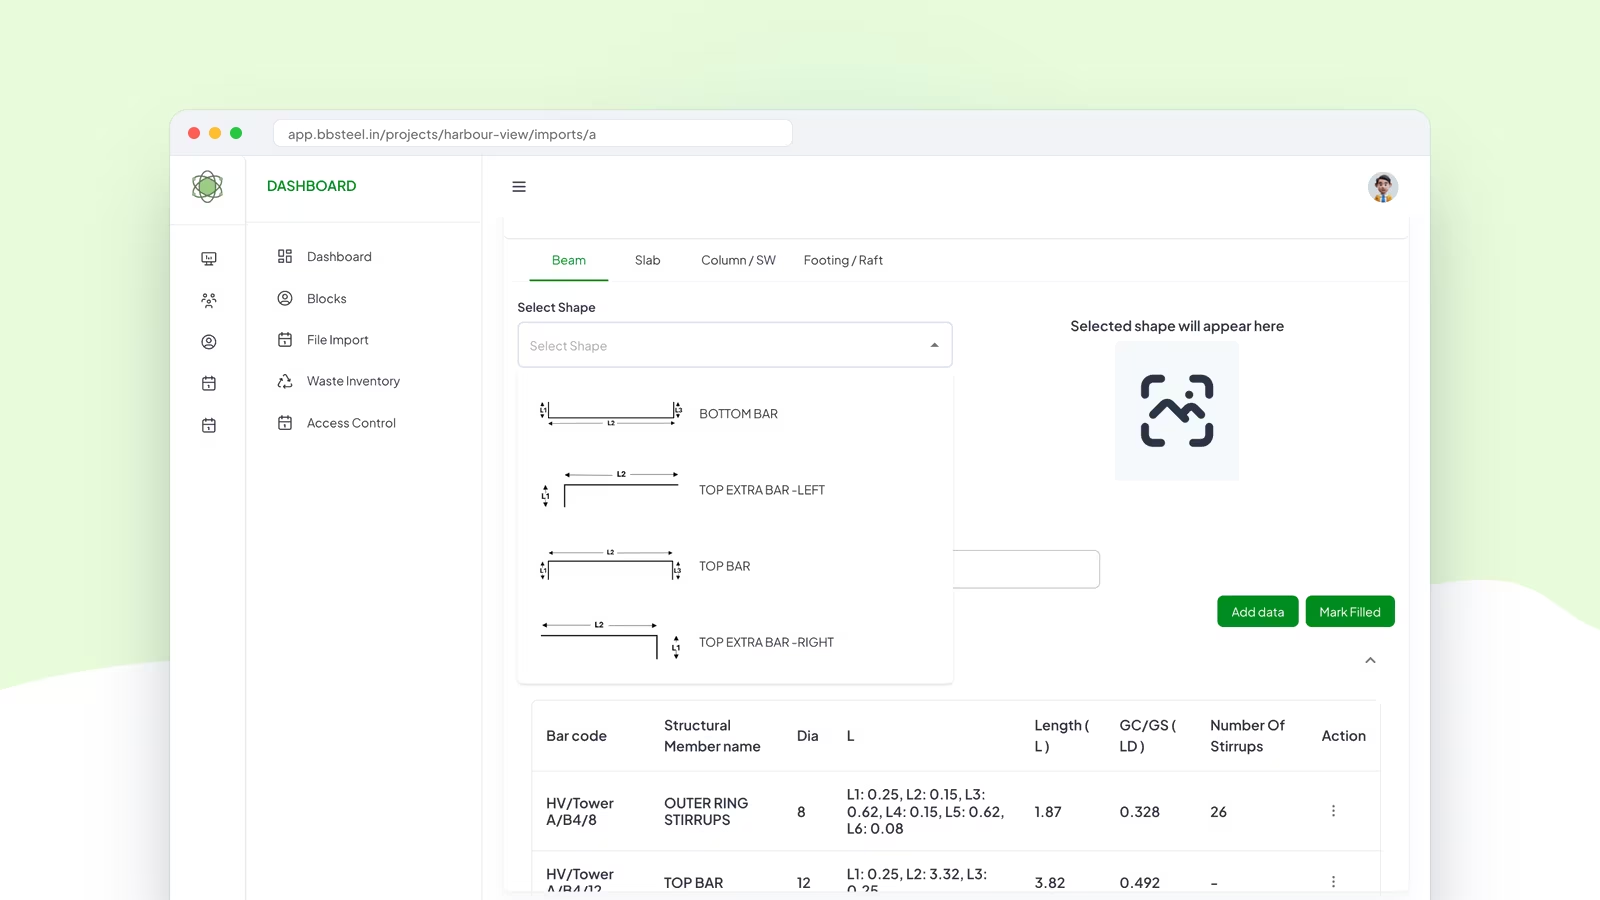
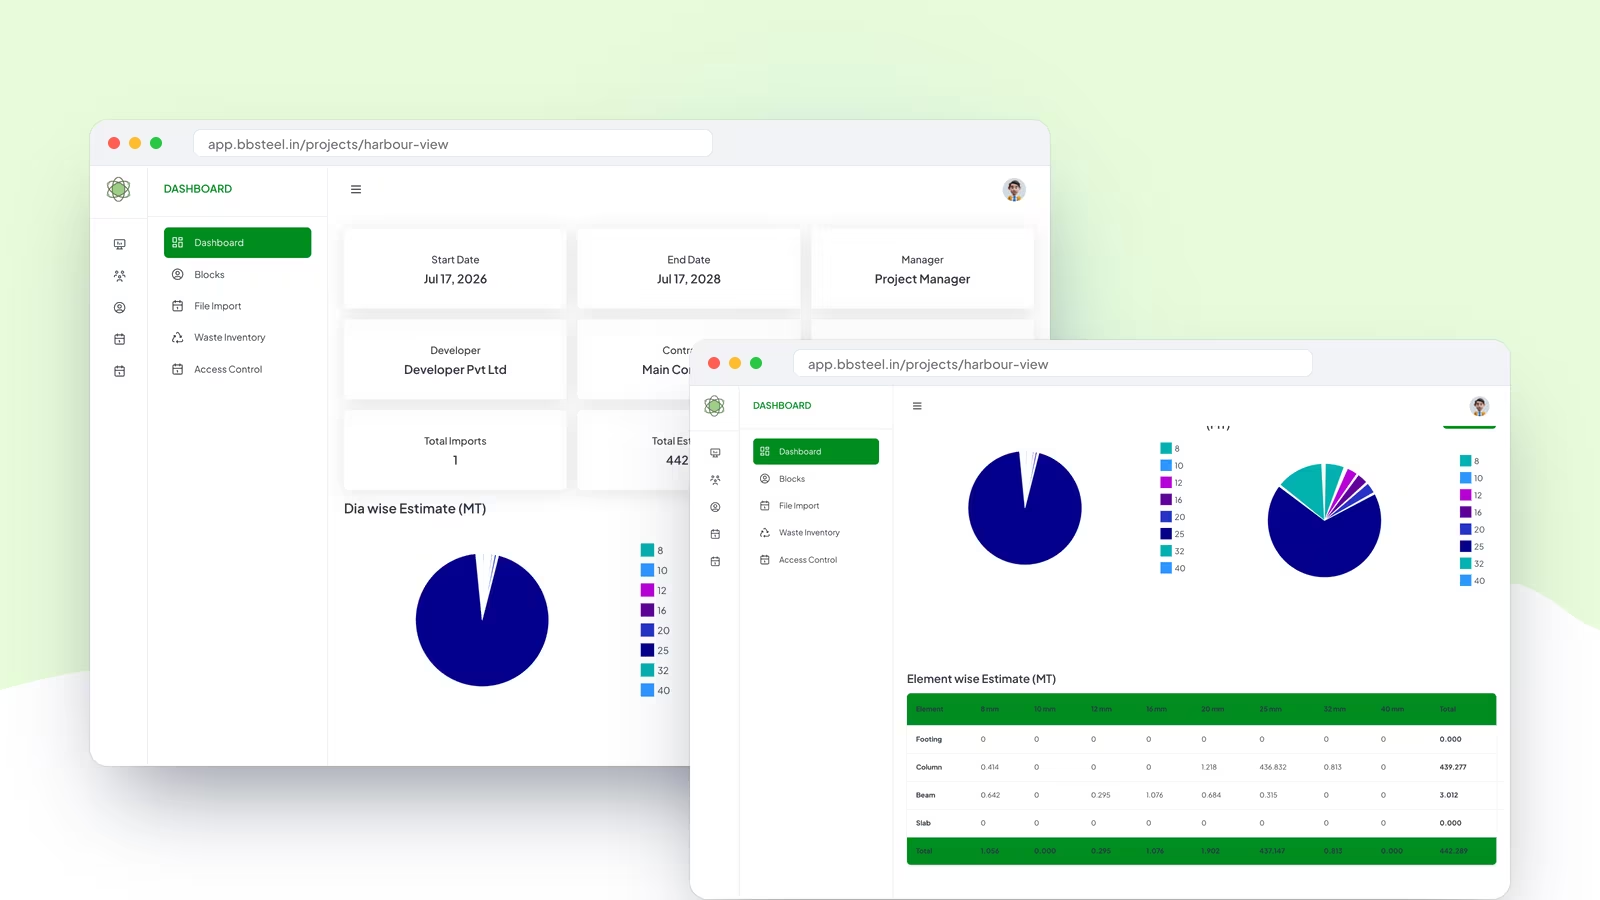
5. Material Summaries & Dashboards
Results roll up into the numbers site and procurement teams need:
- Element-wise tonnage by bar diameter, from 8 mm to 40 mm
- Diameter-wise estimate and waste charts per project
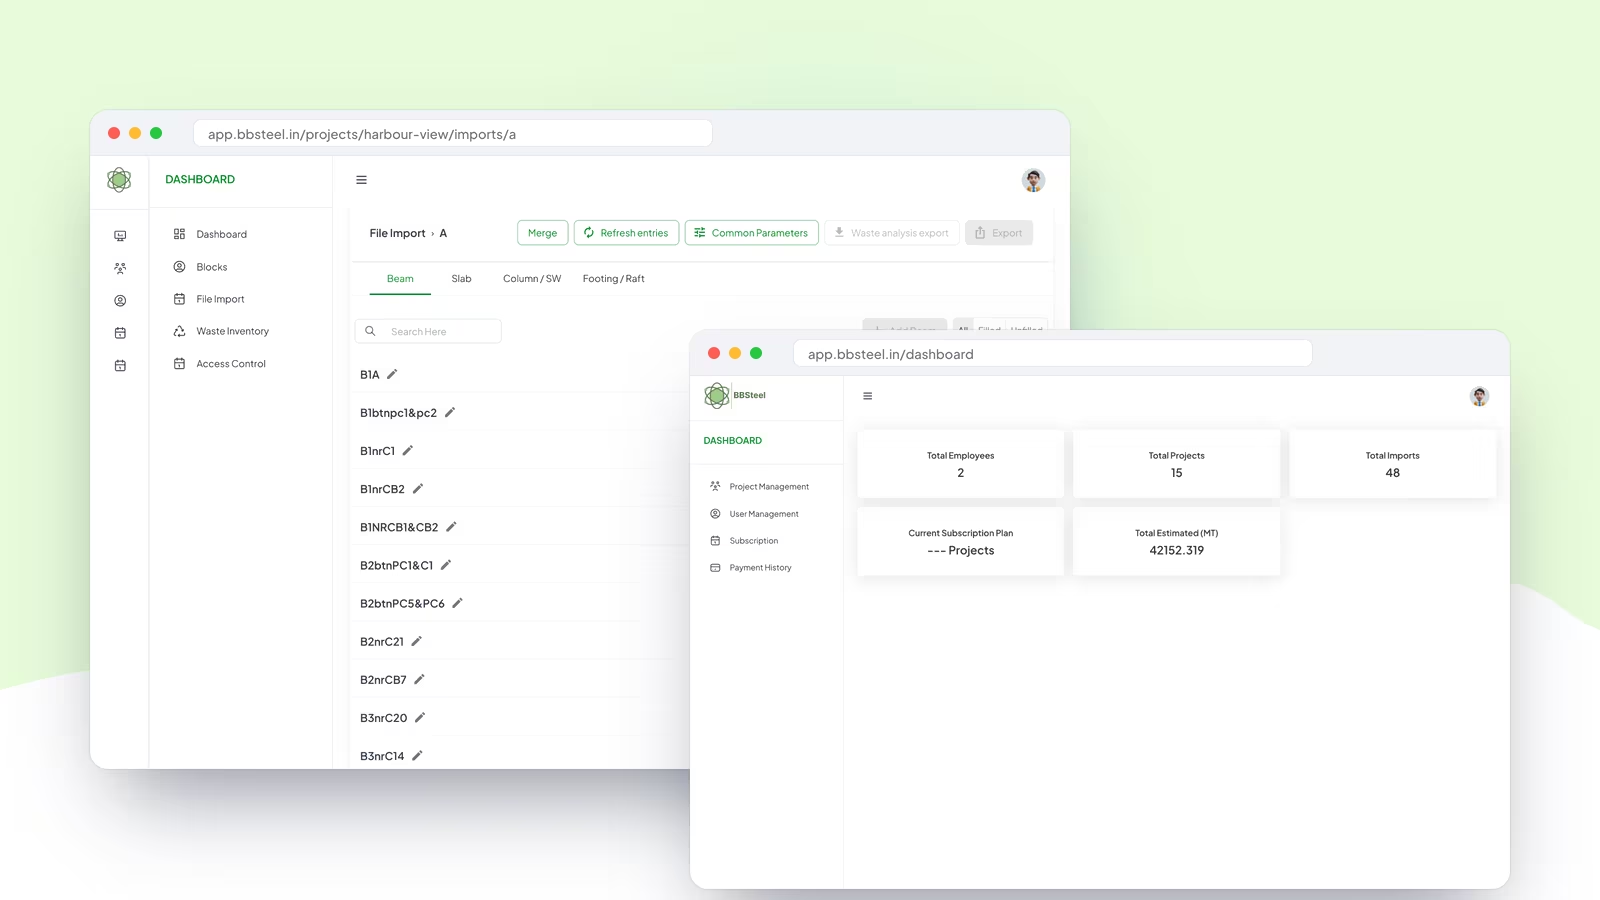
- Organisation dashboard with projects, imports and total estimated tonnage
- One-click Excel and PDF exports
6. Cutting-Stock Waste Optimisation
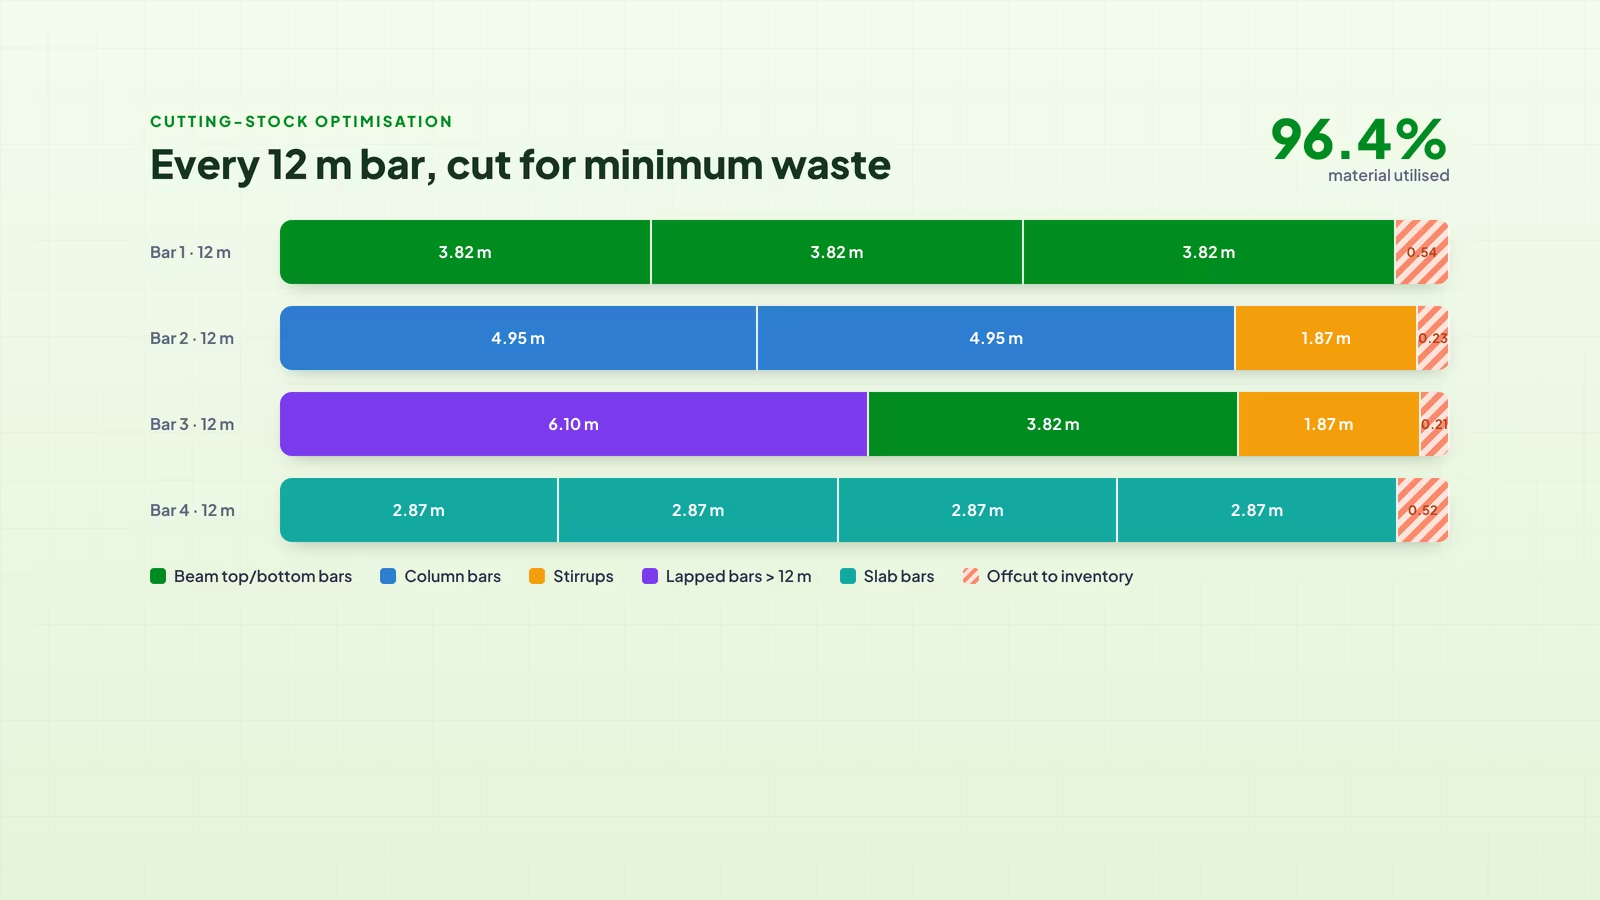
The biggest saving came from planning how each 12 m bar is cut:
- Bars packed into stock lengths using optimisation algorithms sized for thousands of rows
- Laps handled automatically for bars longer than 12 m
- Offcuts tracked in a waste inventory so they can be reused
- Heavy optimisation runs in background workers, keeping the app responsive
7. Teams, Subscriptions & Administration
BBSteel runs as a multi-organisation SaaS product:
- Organisation admins manage users and granular project permissions
- Subscription plans, add-ons and online payments
- A platform admin area for master data, shapes, pricing and customers
- Secure cloud storage and a queue-based architecture built to scale
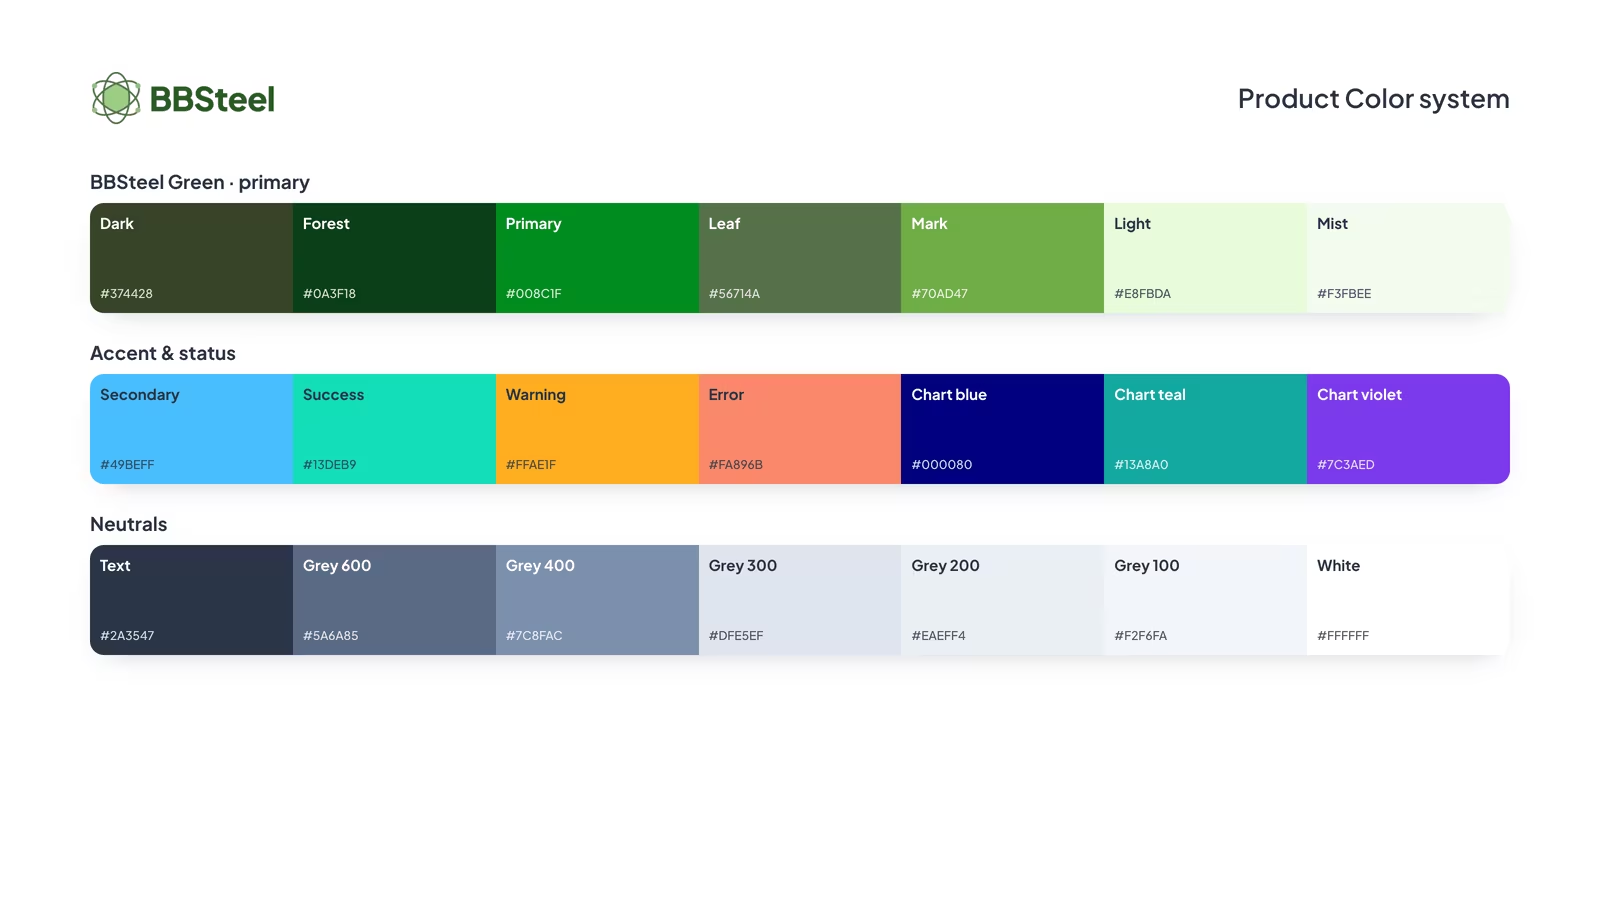
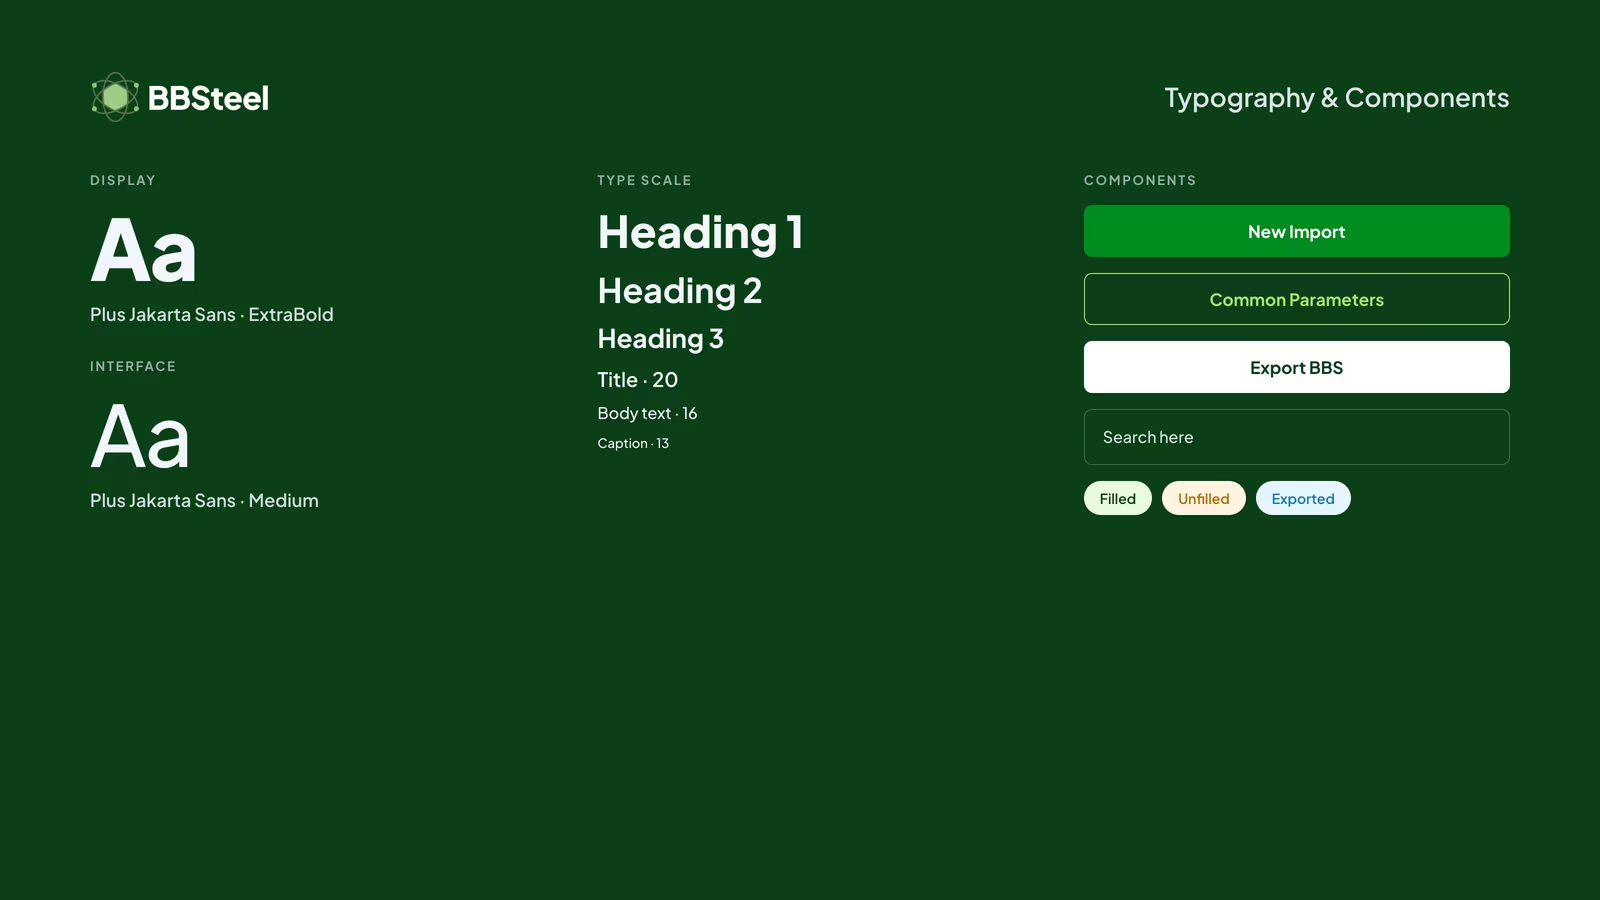
Product Branding & Style guide
Feature Screenshots
Key Features Delivered
- DWG, PDF, Revit & Excel Import
- AI-Based Schedule Extraction
- Project, Block & Floor Structure
- Shape-Based Cutting Length Engine
- Common Parameters & Bulk Edits
- Element & Diameter-Wise Tonnage
- Cutting-Stock Waste Optimisation
- Waste Inventory Tracking
- Excel & PDF Exports
- Teams, Roles & Subscriptions
Every feature was designed to make rebar estimation faster, more accurate and less wasteful.
Results
BBSteel has been built as a platform that turns structural drawings into optimised bar bending schedules.
Impact
- Hours Instead of Days: Schedules that took engineers days of manual take-off are generated from the drawings themselves
- Fewer Calculation Errors: Formula-driven lengths and standard shapes remove repeated manual mistakes
- Less Steel Wasted: Cutting-stock optimisation and offcut tracking reduce scrap on every project
- One Source of Truth: Projects, floors, imports and exports live in one place for the whole team
- Built for Large Contractors: Organisations, permissions and subscriptions let the platform scale across sites
Explore more case studies
Other products we've designed, built and shipped for startups and growing businesses.

Whether you’re redesigning or starting fresh, we help you align in strategy,design,andtechnology.
What you get when you work with us
- NDA signed before you share anything
- We learn the business, not just the brief
- Brainstorm directly with our founders
- Progress you can see, daily and weekly
- Pricing that stays honest as scope moves